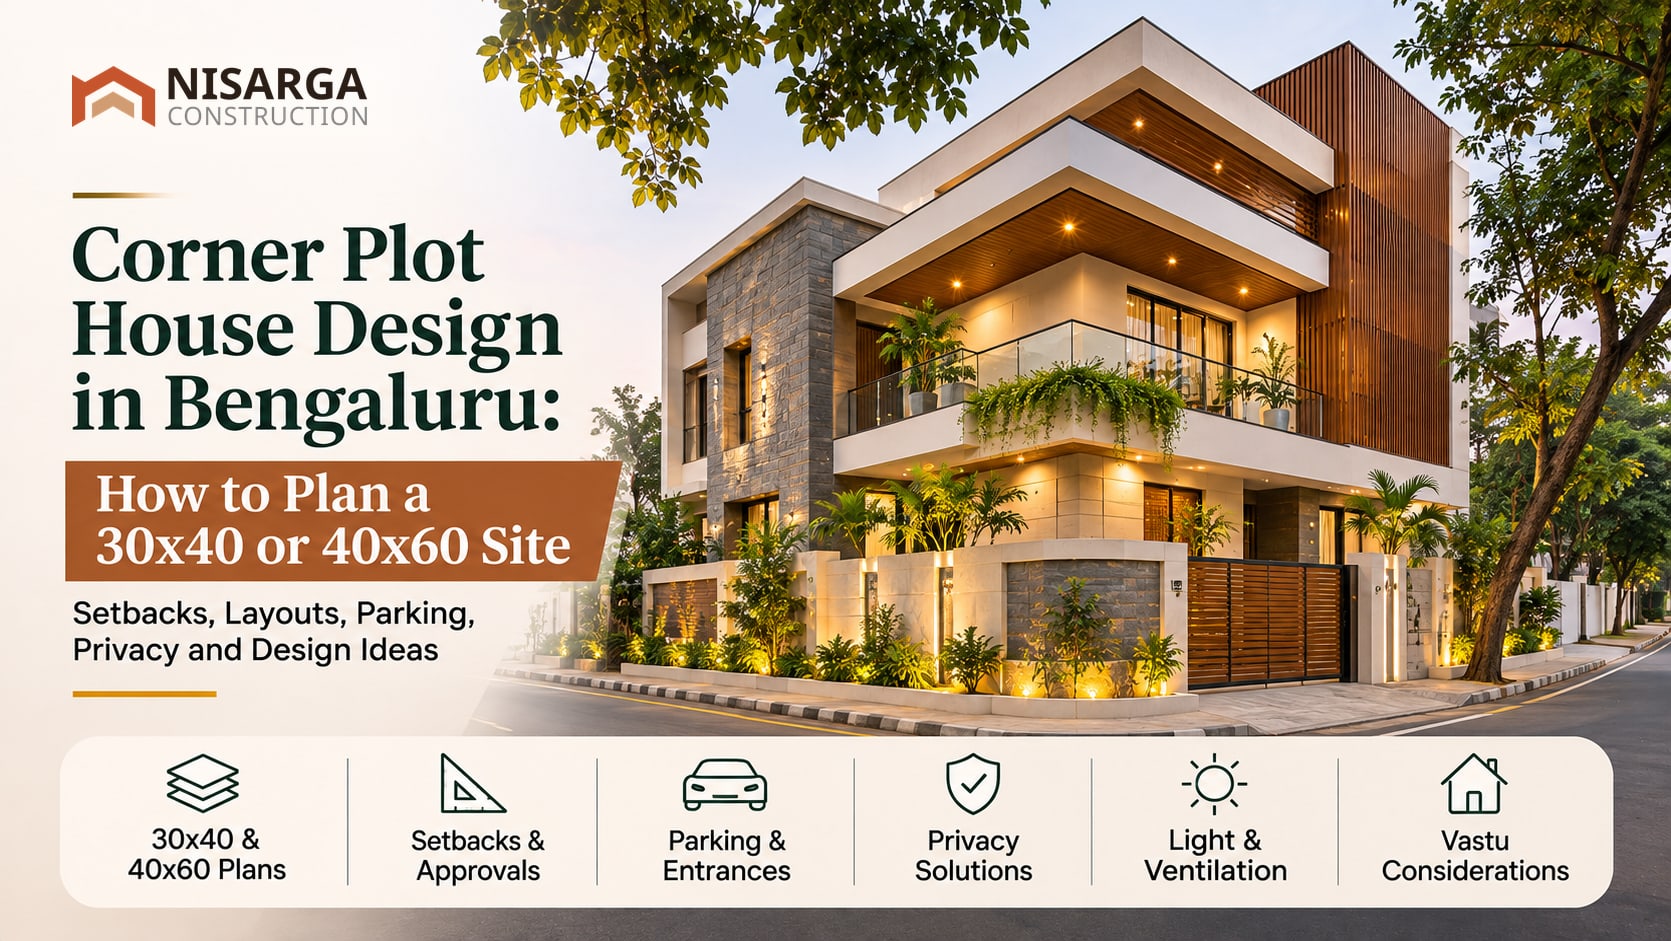
Corner Plot House Design in Bengaluru: How to Plan a 30x40 or 40x60 Site
By Vishwanath, Founder and Chief Architect, Nisarga Construction
Own a corner plot in Bengaluru and planning to build your dream home? Here is what you should consider when designing the floor plan, parking, entrances, setbacks, privacy and elevation of a corner-site house.
Buying a corner plot often feels like getting something extra. You have roads on two sides, more flexibility when planning the entrance and an opportunity to give your home a distinctive appearance.
But when you actually sit down to design the house, you may realise that a corner plot comes with its own challenges.
Where should the main entrance be? Which road should the car enter from? How much space will be available after leaving the required setbacks? How do you maintain privacy when two sides of your house face public roads?
These questions need to be answered before the floor plan is finalised.
A corner plot can give you a beautiful home, but only when the design makes proper use of the site. Simply adding windows on both road-facing sides or creating an elaborate elevation is not enough.
At Nisarga Construction, we believe the design should respond to the actual plot, the family's requirements and the surrounding streets. A good corner-site home should look attractive from both roads while remaining comfortable and private inside.
If you are planning a house on a corner plot in Bengaluru, here are the important things I would consider before starting the design.
1. What Makes a Corner Plot Different from a Regular Plot?
A regular residential plot generally has road access from one side, while a corner plot is located at the intersection of two roads.
This gives the property two road-facing sides, which can offer additional design opportunities.
For example, you may be able to position the pedestrian entrance on one road and the vehicle entrance on the other. You may also have more flexibility when designing windows, balconies and the exterior elevation.
However, there are practical considerations.
Unlike a regular plot, two sides of your house are exposed to the street. This means more attention is needed for privacy, security, noise, parking and the placement of openings.
The applicable building rules may also affect the usable building area. You should never assume that the entire plot can be covered simply because it has two road frontages.
The most important thing is to understand the actual site dimensions and applicable building regulations before preparing the floor plan.
2. Advantages of Building a House on a Corner Plot
A well-planned corner plot can offer several advantages over a conventional site.
Two road-facing elevations
One of the biggest advantages is the opportunity to design two visible sides of the house.
You can introduce different materials, balconies, windows, screens and architectural elements without making the building look like it has only one front elevation.
However, both elevations should follow one design language. Otherwise, the house may look disconnected when viewed from different directions.
Better opportunities for natural light
With roads on two sides, there may be more opportunities to introduce windows and openings.
This can help bring natural light into different parts of the home.
The actual benefit depends on the direction of the roads, neighbouring buildings, sun exposure and the position of the rooms.
Flexible entrance planning
You can consider separate pedestrian and vehicle access from different sides, subject to road conditions, safety and applicable regulations.
This can make the entrance arrangement more convenient.
Better visibility from the street
A corner house is visible from two directions. A thoughtfully designed elevation can make the property stand out without relying on excessive decorative elements.
More design possibilities
Corner sites can accommodate interesting architectural ideas such as:
L-shaped building layouts.
Corner balconies.
Landscaped open spaces.
Courtyard planning.
Screen walls.
Wraparound verandas.
Feature staircases.
Separate pedestrian and vehicle entries.
Not every idea will suit every site, but a corner plot gives an architect more opportunities to explore the relationship between the house and its surroundings.
3. Challenges You Should Consider Before Designing a Corner Plot House
The additional road frontage is an advantage, but it also means more of your home is exposed to the outside.
Here are some issues that should be considered early.
Reduced privacy: Windows and balconies facing two roads may expose living spaces and bedrooms to pedestrians and passing vehicles.
Traffic and noise: Both roads may have different traffic conditions. A busy road could affect the placement of bedrooms, balconies and outdoor seating.
Setback requirements: The building's permissible footprint may be affected by requirements along both road-facing sides.
Parking access: The position of the driveway and entrance needs to be planned without affecting sightlines or pedestrian movement.
Security: More road-facing openings and access points may require additional attention to gates, boundary walls, lighting and surveillance.
Sunlight and heat: More exposed walls can mean additional heat and glare, depending on the orientation.
These are not reasons to avoid a corner plot. They are reasons to plan it properly.
4. Understanding Setbacks for Corner Plots in Bengaluru
This is one of the most important parts of corner-site planning.
When designing a house on a regular plot, the architect considers the required front, rear and side open spaces.
A corner plot needs additional attention because two of its sides face roads.
The setback arrangement may be different from that of an interior plot. The building line, road width, plot dimensions, site orientation, proposed height and applicable planning regulations all need to be considered.
Why setbacks matter
Suppose you own a 30x40 corner plot.
The total plot area is 1,200 square feet. However, that does not mean you can construct over the entire 1,200 square feet.
The usable building footprint is affected by the applicable setbacks and other development controls.
On a corner site, this becomes particularly important because both road-facing boundaries may have additional requirements.
What is a corner splay?
At the junction where two roads meet, the boundary or building corner may need to be cut or rounded to maintain visibility for vehicles and pedestrians.
This treatment is commonly referred to as a corner splay.
Its requirements should be checked against the rules applicable to the property.
Do not use a generic setback chart
Homeowners often search online for a fixed setback table for 30x40 or 40x60 plots.
It is important to understand that the actual requirements depend on the property's location and governing planning regulations.
Before finalising the building plan, verify:
The competent local planning authority.
The officially recorded plot dimensions.
Road widths and road boundaries.
Applicable front and side setbacks.
Corner splay requirements, if any.
Permissible floor area and building height.
Applicable building lines and other restrictions.
The architect should check the current rules applicable to the exact property, rather than relying on an online chart prepared for a different area.
5. How to Plan a 30x40 Corner Plot House in Bengaluru
A 30x40 plot has an area of 1,200 square feet.
It is a common residential plot size, and when it is located at a road junction, every part of the available space needs to be planned carefully.
The first step is not deciding how many bedrooms you want. It is understanding how much space can actually be used after accounting for the applicable requirements.
Plan the entrance carefully
A corner plot gives you two possible road-facing sides for access.
You could consider placing the pedestrian entrance on one side and the car entrance on the other, depending on road conditions and the site layout.
This can help separate pedestrian movement from vehicle movement.
However, the entrance should not be positioned too close to an intersection where visibility or safety could become a problem.
Avoid wasting the corner space
The junction between the two road-facing sides can become an important part of your house design.
Instead of leaving it as an awkward leftover area, you can explore options such as a small landscaped space, a feature wall or an appropriately positioned window.
The actual treatment will depend on the permissible building envelope.
Prioritise the staircase and parking
In a compact plot, staircase placement and vehicle parking can have a major impact on the ground-floor layout.
If you are planning a G+1 or G+2 home, the staircase should be positioned early in the design.
Similarly, consider how you will park and move your vehicle without interfering with the pedestrian entrance.
Keep the floor plan practical
For a 30x40 site, trying to fit too many rooms can make the house feel cramped.
A comfortable living space, usable kitchen, adequately sized bedrooms and convenient circulation should take priority over simply increasing the room count.
The best plan is not necessarily the one with the most rooms. It is the one that makes the available space work well for your family.
6. How to Plan a 40x60 Corner Plot House
A 40x60 plot has an area of 2,400 square feet.
It gives you more flexibility than a 30x40 plot, but that does not mean planning becomes easier.
Larger homes usually have additional requirements, including multiple bedrooms, larger living and dining areas, parking, service spaces and outdoor areas.
Here are some design opportunities worth considering.
Create a stronger two-sided elevation
With more frontage, the architect can develop a more interesting relationship between the two road-facing elevations.
For example, the front can highlight the main entrance while the side elevation uses balconies, screens, windows and materials to create a connected appearance.
Consider a courtyard or garden
If the permissible layout allows it, a courtyard or landscaped corner can bring greenery into the home.
It can also help create a buffer between the road and the interior living spaces.
This works particularly well when the family enjoys outdoor spaces but still wants privacy.
Plan parking before the bedrooms
On a larger plot, parking for multiple vehicles may be required.
The driveway and parking layout should be planned alongside the main entrance and staircase.
Do not leave parking as the last remaining space after the floor plan has been completed.
Plan the house according to the family's needs
A 40x60 plot may accommodate a spacious independent home, a duplex arrangement or a multi-floor family residence, subject to applicable regulations.
Decide whether you need:
Ground-floor bedrooms for elderly family members.
A separate home office.
A larger family living area.
A dedicated pooja room.
A home theatre or recreation space.
A terrace garden.
Independent floor access.
These decisions will help the architect develop a floor plan that suits your lifestyle rather than following a standard layout.
7. Where Should You Place the Main Entrance and Car Parking?
This is one of the first decisions that should be discussed with your architect.
On a corner plot, the main entrance and vehicle entrance do not necessarily need to be on the same road.
For example, a home may have its pedestrian entrance on the quieter road and the driveway on the wider road.
But this is only one possibility. The right arrangement depends on traffic movement, road widths, actual access conditions, orientation and the approved building layout.
Things to consider while positioning the main entrance
Easy access from the road.
Privacy of the living area.
Direct connection to the foyer.
Safe pedestrian movement.
Appropriate relationship with the staircase.
Space for a gate and entrance features.
Easy access from the road.
Privacy of the living area.
Direct connection to the foyer.
Safe pedestrian movement.
Appropriate relationship with the staircase.
Space for a gate and entrance features.
Things to consider while planning parking
Vehicle turning radius.
Driveway width and slope.
Gate opening direction.
Visibility while entering and exiting.
Pedestrian access.
Space for future vehicle requirements.
Vehicle turning radius.
Driveway width and slope.
Gate opening direction.
Visibility while entering and exiting.
Pedestrian access.
Space for future vehicle requirements.
The gate should not obstruct the footpath or create a dangerous situation for vehicles approaching the road junction.
Planning these details on the drawing is much easier than modifying them after the compound wall and driveway have been completed.
8. Designing the Elevation for Two Road-Facing Sides
A corner house has an opportunity that many regular plots do not: two visible elevations.
The challenge is making both sides look like parts of the same home.
I would approach the elevation as one continuous architectural design rather than treating the front and side as separate projects.
Use a consistent material palette
You may use a combination of:
Natural stone.
Textured paint.
Exterior-grade wood-finish materials.
Concrete finishes.
Metal screens.
Glass and carefully positioned openings.
The materials should complement one another rather than compete for attention.
Give both elevations a clear identity
The main entrance may be the visual highlight on one side, while the other elevation can have a more private and understated appearance.
This can be achieved through the placement of windows, balconies, screens and projecting architectural elements.
Avoid excessive projections
Decorative projections, balconies and sunshades must be planned within the applicable building rules.
Do not assume that every projection can extend into a required setback.
Consider the view from both roads
Ask your designer to prepare views of the building from both street directions.
A front elevation alone may not reveal how the house will actually look when approached from the side road.
9. How to Maintain Privacy in a Corner Plot House
This is where good planning makes a noticeable difference.
Having two road-facing sides means more people may be able to see into your property.
Instead of closing every window with heavy curtains, think about how the building itself can provide privacy.
Position windows carefully
Not every room needs a large window facing the road.
The placement should consider the activity inside the room, the neighbouring buildings and the movement on the street.
Use screened openings
Perforated walls, jaali screens and other architectural screening elements can provide privacy while allowing light and ventilation.
The material and opening pattern should be selected according to the design and maintenance requirements.
Introduce landscaping
Small trees, shrubs and planted areas can soften the boundary between the house and the street.
However, ensure that plants do not obstruct visibility at the road junction or interfere with utilities.
Position balconies thoughtfully
A balcony should provide a comfortable space to sit or relax.
Consider the road-facing views, neighbouring buildings and the level of visual exposure before deciding its location and railing treatment.
Create a private outdoor space
A courtyard or landscaped area placed within the building layout may offer a better private outdoor space than a completely open road-facing balcony.
10. Natural Light and Ventilation: Make the Most of Two Open Sides
One of the advantages of a corner plot is the opportunity to plan openings on two road-facing sides.
However, this advantage needs to be used thoughtfully.
Consider where natural light is most useful.
Living rooms and dining spaces may benefit from larger openings, while bedrooms may need a better balance between daylight and privacy.
Also consider the direction of sunlight.
A room with large west-facing windows may receive strong afternoon sunlight. Depending on the design, shading devices, deeper balconies, screens or suitable glazing can help manage glare and heat.
Cross-ventilation should also be considered.
Where the layout and surrounding conditions permit, openings on different sides of the house can help air move through the rooms.
But simply adding more windows does not guarantee good ventilation. The position and size of openings, internal partitions and neighbouring structures all affect airflow.
The architect should evaluate these conditions while developing the floor plan.
11. Vastu Considerations for Corner Plot House Design
Many homeowners in Bengaluru consider Vastu while selecting their plot and planning their homes.
Corner plots can raise additional questions because two sides face roads.
Some families prefer specific entrance directions, while others want the staircase, kitchen, pooja room and bedrooms arranged according to their Vastu preferences.
My recommendation is to discuss these requirements at the beginning of the design process.
The architect can then understand your preferences and explore suitable layouts while also considering:
Plot dimensions.
Road orientation.
Setback requirements.
Natural light.
Ventilation.
Parking and access.
Structural planning.
Room dimensions.
Avoid finalising a layout based only on a generic online Vastu diagram.
Every plot is different. A design that works on one site may not be practical on another.
The aim should be to develop a home that respects your preferences without compromising functionality, safety or regulatory compliance.
12. Compound Wall, Gate and Landscaping for Corner Sites
The compound wall and entrance are particularly important for corner homes because they face two streets.
A poorly designed boundary can make the house look bulky or obstruct visibility around the intersection.
Think about the boundary as part of the overall architecture.
Keep the design consistent
Use materials and colours that complement the main house.
The compound wall does not need to be elaborate. A simple design with carefully selected finishes can look very effective.
Plan separate access points where appropriate
A pedestrian gate and vehicle gate can be designed separately when the site layout and applicable regulations permit.
This makes access more organised.
Consider safety and visibility
Avoid creating blind corners with oversized walls, heavy gates or dense landscaping near the junction.
The boundary treatment should provide privacy without compromising road safety.
Add practical landscaping
Plants can soften the building's appearance and introduce greenery.
Choose plants that suit the available space, light conditions and maintenance requirements.
13. Common Mistakes to Avoid When Building on a Corner Plot
A few decisions made during the planning stage can save considerable effort later.
Here are mistakes I would encourage every homeowner to avoid.
Treating both road-facing sides as the main elevation: Both sides should work together, but they do not need to be equally decorative.
Ignoring setbacks: Designing the floor plan before checking the applicable regulations can lead to significant revisions.
Placing the vehicle entrance without checking traffic: A convenient gate position for the homeowner may create a visibility or access issue.
Using too much glass: Large windows can look attractive, but privacy, glare, heat and maintenance need to be considered.
Neglecting the side elevation: A corner home should look complete from both streets.
Making parking an afterthought: Parking arrangements should be included in the initial site planning.
Ignoring privacy: Bedroom and bathroom windows should not be positioned casually just because the side is open.
Not planning drainage: Rainwater movement, surface slopes and driveway drainage should be considered before construction.
Copying another corner plot design: Every corner site has different dimensions, road widths, orientation and surroundings.
Starting construction without checking approvals: Make sure the proposed design has the required permissions from the competent authority.
14. What Should You Check Before Starting Corner Plot Construction in Bengaluru?
Before finalising your architectural plans, make sure you have the following information.
| Item | What to verify |
|---|---|
| Property documents | Ownership and title documentation |
| Plot dimensions | Actual site measurements and boundaries |
| Road details | Width, boundaries and access on both sides |
| Land use | Permitted use of the property |
| Setbacks | Applicable front and side requirements |
| Corner treatment | Any required splay or visibility-related provision |
| Permissible floor area | Applicable FAR and coverage |
| Building height | Permissible height and related conditions |
| Structural design | Foundation, columns and load requirements |
| Floor plan | Rooms, staircase, access and parking |
| Utilities | Water, electricity and drainage provisions |
| Approval | Applicable building permission |
The competent authority and planning regulations depend on the property's exact location.
For properties in Bengaluru, do not assume that every site follows the same rule merely because it is within the city. Confirm the current requirements for the particular property and the authority responsible for approving the plans.
It is better to resolve these questions before the drawings are finalised.
Frequently Asked Questions
1. Is a corner plot good for building an independent house?
A corner plot can be a good choice because it offers two road-facing sides, more flexibility for entrances and opportunities for distinctive architectural designs. However, privacy, traffic, parking and setbacks need careful planning.
2. Is a 30x40 corner plot suitable for a G+1 house?
It may be suitable, depending on the plot's dimensions, applicable setbacks, permitted floor area, building height and structural design. The architect should first establish the permissible building footprint before preparing the floor plan.
3. Can I have separate entrances on both road-facing sides?
Depending on the layout and applicable regulations, separate pedestrian and vehicle access may be possible. The entrances should be planned around traffic movement, safety, visibility and the family's requirements.
4. Are setbacks different for corner plots in Bengaluru?
Corner plots can have different setback considerations because two sides face roads. The actual requirements depend on the current applicable planning regulations, road conditions, plot dimensions and property jurisdiction. Obtain a site-specific assessment rather than relying on a generic setback table.
5. Which side should the main entrance face on a corner plot?
There is no universal answer. The entrance should be planned based on the road orientation, access conditions, family preferences, Vastu requirements if applicable, privacy and building regulations.
6. Can I build a house with a parking entrance from one road and the main entrance from another?
This arrangement may be possible and can work well for certain corner plots. It needs to be evaluated against the plot layout, road conditions, access rules and the proposed floor plan.
7. How can I maintain privacy in a corner plot house?
Careful window placement, screened balconies, boundary walls, landscaping and internal courtyards can help. The design should balance privacy with adequate natural light and ventilation.
8. What is the best house design for a corner plot?
The best design depends on the site dimensions, road orientation, family requirements and available buildable area. L-shaped layouts, courtyard homes and designs with separate pedestrian and vehicle access can be explored where suitable.
9. Can Vastu be considered when designing a corner plot house?
Yes. Your Vastu preferences can be discussed during the initial planning stage. This allows the architect to explore suitable room arrangements while considering site restrictions, structural requirements and practical use.
10. Should I consult an architect before purchasing a corner plot?
Ideally, yes. A preliminary feasibility assessment can help you understand the usable building area, possible access arrangements, planning restrictions and whether the plot suits your requirements.
11. Can Nisarga Construction build homes on corner plots outside Bengaluru?
Yes. Nisarga Construction primarily focuses on Bengaluru but is open to suitable home construction and interior design projects across Karnataka. The applicable planning authority and building regulations will be checked based on the property's location.
Planning to Build a House on a Corner Plot in Bengaluru?
A corner plot has the potential to become a beautiful home, but the difference lies in how thoughtfully the available space is planned.
The entrance, parking, road-facing elevations, privacy, natural light and room layout should all work together.
At Nisarga Construction, we believe that good architecture begins with understanding the site and the people who will live in the home.
Whether you own a 30x40 corner site, a 40x60 plot or a larger residential property, our team can help you plan your home around your requirements and the actual conditions of the site.
We are based in Bengaluru and undertake suitable residential construction and interior design projects across Karnataka.
Nisarga Construction
Building Homes. Creating Memories.
Phone: +91 90085 04567 / +91 86182 78754
Website: www.nisargaconstruction.com
Planning your dream home? Get in touch with us to discuss your plot and arrange a site visit.