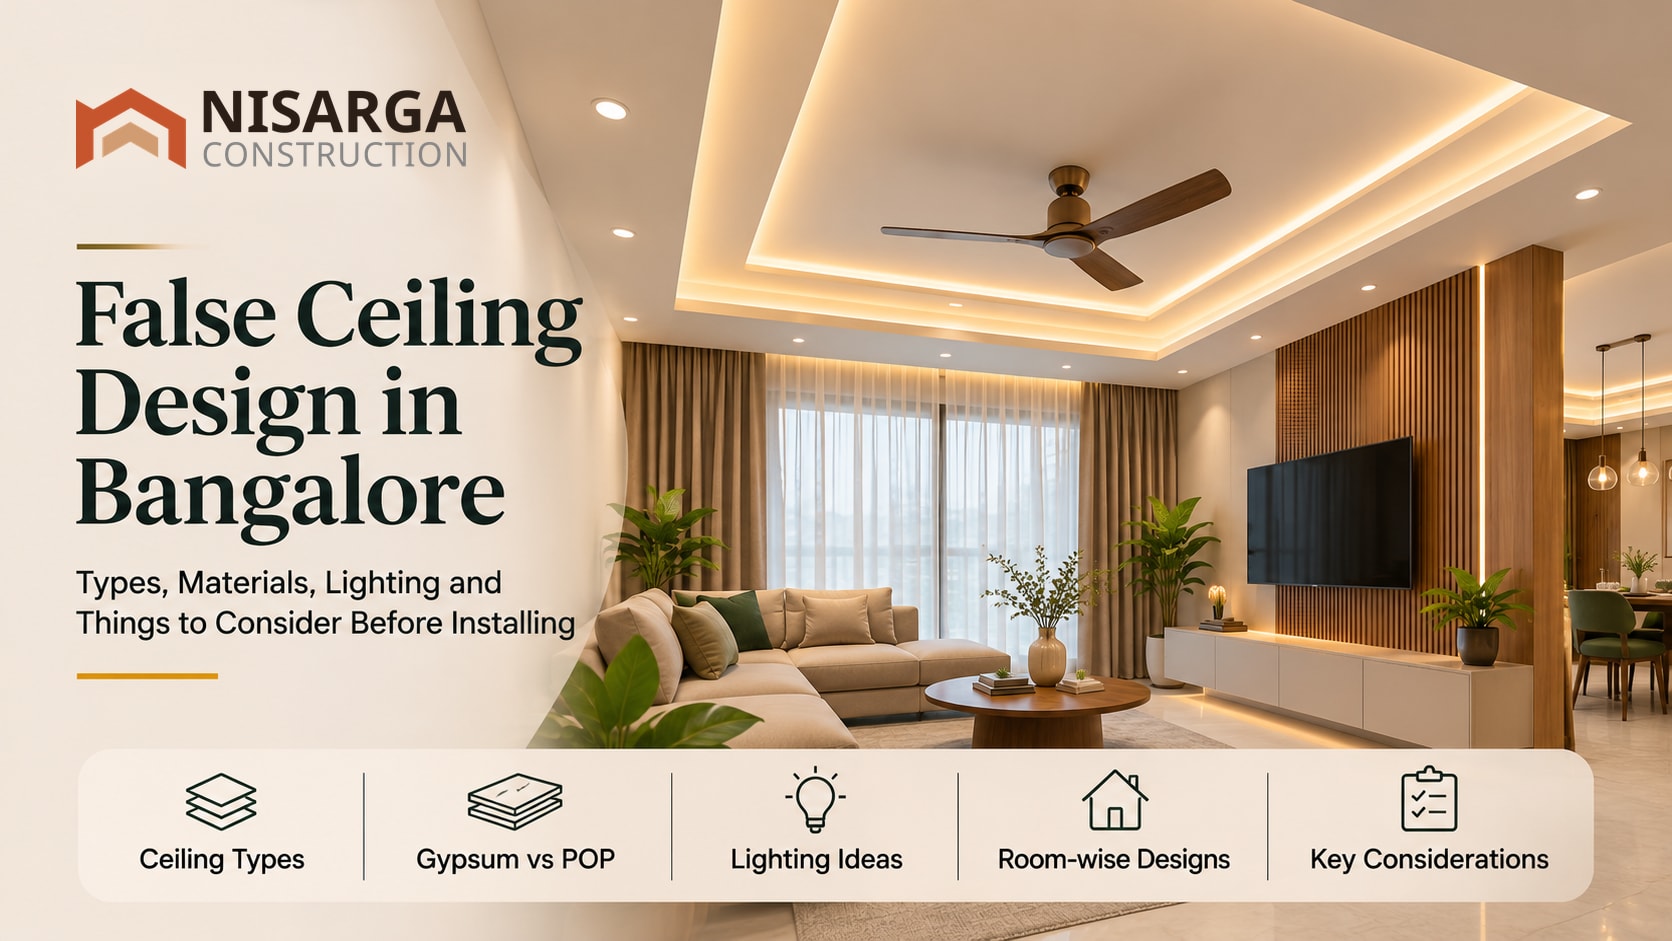
False Ceiling Design in Bangalore: Types, Materials, Lighting and Things to Consider Before Installing
By Vishwanath, Founder and Chief Architect, Nisarga Construction
Planning a false ceiling for your home? Understand the different ceiling types, gypsum and POP materials, lighting options, room-wise designs and common mistakes before making a decision.
A beautifully designed ceiling can change the way a room looks and feels. It can make the lighting more interesting, hide exposed wiring and give an otherwise simple room a more finished appearance.
But does every room really need a false ceiling?
That is a question worth asking before finalising your home interiors.
Many homeowners start looking at false ceiling designs after seeing pictures of beautifully lit living rooms on Pinterest or Instagram. They come across layered ceilings, floating panels, cove lighting and decorative designs and naturally want something similar in their own homes.
The problem is that a design that looks impressive in a large photograph may not work equally well in your apartment. Your room's height, dimensions, natural light, electrical requirements and furniture placement all influence what will actually look good.
As the Founder and Chief Architect of Nisarga Construction, I believe a ceiling should be designed around the room rather than the other way around. It should serve a purpose, work with the lighting and feel comfortable in everyday use.
Let's look at what homeowners should understand before choosing a false ceiling for their home in Bangalore.
1. What Is a False Ceiling and Why Do Homes Need One?
A false ceiling is a secondary ceiling installed below the original structural ceiling. It is usually supported by a framework and finished using materials such as gypsum boards or plaster of Paris.
The space between the original slab and the false ceiling can be used to accommodate electrical conduits, lighting arrangements and certain building services.
A false ceiling can also improve the visual appearance of a room by adding depth, concealed lighting and different ceiling levels.
Here are some common reasons homeowners choose one.
To improve lighting: A false ceiling allows you to integrate recessed lights, LED strips, cove lighting and other fixtures into the design.
To conceal wiring: Electrical conduits and certain services can be hidden above the ceiling.
To create visual interest: Different ceiling levels, borders and floating elements can make a plain room look more refined.
To coordinate with interiors: A ceiling can complement the TV unit, wall panels, curtains, furniture and overall design theme.
To accommodate certain services: Depending on the design, the ceiling can help conceal AC-related services and other building installations.
However, a false ceiling is not always necessary. A well-designed room with a simple painted slab ceiling can look just as beautiful.
The decision should depend on the requirements of the space.
2. Different Types of False Ceiling Designs for Modern Homes
There is no single ceiling design that works for every home. The right choice depends on the room dimensions, ceiling height, lighting requirements and overall interior style.
Here are some common options.
Simple or flat false ceiling
This is one of the cleanest options.
A simple false ceiling provides a uniform surface below the original slab. It can accommodate recessed lights and conceal wiring without making the ceiling look overly decorative.
It works particularly well in:
Bedrooms.
Smaller living rooms.
Study rooms.
Compact apartments.
Minimalist interiors.
The biggest advantage is that it keeps the design understated.
Peripheral false ceiling
In this design, the false ceiling is installed mainly around the edges of the room, while the central portion remains at the original ceiling level or is treated differently.
It is often used to create concealed lighting around the room's perimeter.
Peripheral ceilings can work well in living rooms and bedrooms where you want layered lighting without covering the entire ceiling.
Cove lighting ceiling
Cove lighting uses a concealed light source, usually LED strips, to create a soft glow from a recessed or hidden section of the ceiling.
Instead of seeing the light source directly, you see the light reflected onto the surrounding surface.
It can create a comfortable atmosphere in:
Living rooms.
Master bedrooms.
Dining areas.
Lounge spaces.
Cove lighting should be planned carefully. Poorly placed LED strips, exposed light sources or unsuitable colour temperatures can make the ceiling look uneven or uncomfortable.
Tray or stepped ceiling
A tray ceiling uses different ceiling levels to create a recessed or raised central section.
It is often used to define a particular area in a larger room.
For example, a stepped ceiling can visually distinguish the living area from the dining space without requiring a full-height partition.
It can also be combined with concealed lighting or a central decorative fixture.
Floating false ceiling
A floating ceiling creates the appearance of a ceiling panel suspended below the main ceiling, often with concealed lighting around its edges.
It works particularly well in contemporary interiors, but requires careful proportioning.
An oversized floating panel can make a small room feel crowded. The dimensions should always be considered in relation to the room.
Wooden or decorative ceiling accents
Wooden finishes, fluted panels and decorative ceiling elements can introduce warmth and texture.
They are often used selectively rather than across an entire ceiling.
For example, a wood-finish ceiling detail above a dining table or a small feature near the entrance can create a visual connection with the furniture and wall finishes.
The choice of material, fixing system and finish should account for maintenance, heat and moisture exposure.
3. Gypsum vs POP False Ceiling: Which Is Better?
This is one of the most common questions homeowners ask while planning interiors.
Both gypsum and POP are widely used for false ceilings, but they are installed differently and have different design characteristics.
Gypsum false ceiling
Gypsum ceilings use factory-made boards fixed to a supporting metal framework. The joints are treated and finished to create a smooth surface.
They are commonly chosen for contemporary residential interiors.
Advantages include:
Consistent board quality and dimensions.
Smooth, paint-ready finish.
Relatively organised installation.
Suitable for flat and stepped designs.
Compatible with concealed lighting arrangements.
However, the installation needs proper framework, joint treatment and finishing. Ordinary gypsum boards should not be exposed to persistent moisture or water leakage.
Moisture-resistant boards are available for suitable applications, but they are not a substitute for waterproofing.
POP false ceiling
POP stands for Plaster of Paris.
It is prepared and applied on site, allowing skilled workers to shape it into different profiles and decorative designs.
Advantages include:
Flexibility for curves and ornamental details.
Customised mouldings.
Traditional decorative ceiling designs.
Ability to create certain shapes that are difficult to form using standard boards.
Its final quality depends significantly on workmanship, surface preparation and application.
Gypsum vs POP comparison
| Feature | Gypsum | POP |
|---|---|---|
| Material form | Factory-made boards | Powder mixed and applied on site |
| Installation | Fixed to a supporting framework | Applied and shaped over a prepared framework |
| Finish | Consistent, smooth surface | Depends on workmanship |
| Design flexibility | Good for straight and stepped designs | Very flexible for curves and mouldings |
| Installation process | Generally cleaner and more predictable | Requires on-site application and finishing |
| Maintenance | Repairs may require cutting and patching | Local patch repairs can be possible |
| Best suited for | Contemporary, clean ceiling designs | Decorative and customised profiles |
Which one should you choose?
For a simple, modern ceiling with straight lines and concealed lighting, gypsum boards are often a practical choice.
If you prefer decorative curves, ornamental details or customised mouldings, POP may be more suitable.
Neither is universally better. Choose based on the actual design, installation quality and room conditions.
4. Which False Ceiling Is Best for Each Room?
One mistake homeowners make is choosing the same ceiling design for every room.
The living room, bedroom, kitchen and passage have different requirements. A more thoughtful approach is to plan each ceiling according to how the space is used.
Living room
The living room is usually where decorative ceiling details have the most visual impact.
You can consider:
Peripheral ceilings.
Cove lighting.
Recessed spotlights.
Simple stepped designs.
Decorative panels above the seating area.
A central feature around the main light fixture.
The ceiling should complement the TV unit, furniture and wall treatments.
Avoid adding too many design elements. When the ceiling, TV wall and furniture all compete for attention, the room can start feeling visually busy.
Master bedroom
A bedroom should feel comfortable and relaxing.
A simple ceiling with subtle indirect lighting is often enough.
Some options include:
Peripheral false ceiling.
Warm cove lighting.
Recessed reading or ambient lights.
A simple ceiling feature above the bed.
Concealed lighting coordinated with the headboard.
Think about how you use the room at night. A bedroom generally benefits from lighting that can be adjusted rather than a ceiling filled with bright spotlights.
Children's bedroom
A child's bedroom needs flexibility.
Instead of designing an elaborate ceiling that may feel dated after a few years, choose a simple arrangement with practical lighting.
You can add a small feature around the centre or use subtle lighting details that complement the room's theme.
Dining area
The dining table can be visually highlighted using a simple ceiling design and a suitable pendant light.
The pendant should be positioned with the table layout in mind. It should not obstruct movement or produce uncomfortable glare.
A well-planned combination of ambient and decorative lighting can make the dining area feel distinct without requiring an elaborate ceiling.
Kitchen
Kitchen ceilings require more practical consideration.
Cooking produces heat, steam and grease. There may also be chimney ducts, electrical wiring and other services above the ceiling.
Before installing a false ceiling, consider ventilation, access to services and the manufacturer's recommended board specification.
Do not conceal an electrical junction or service connection permanently without providing suitable access for future inspection and maintenance.
Bathrooms
Bathrooms have a different moisture environment from bedrooms and living rooms.
The ceiling material should be selected specifically for the exposure conditions.
Suitable moisture-resistant boards or other appropriate ceiling systems may be considered depending on the space and product specification.
Persistent leakage, condensation and inadequate ventilation should be addressed rather than hidden behind a new ceiling.
5. Why Ceiling Height Matters More Than You Think
This is one of the most important things to consider before installing a false ceiling.
A false ceiling reduces the usable height of the room because it is installed below the original slab.
The amount of height lost depends on the ceiling framework, design, services and lighting requirements.
For a home that already has a relatively low ceiling, even a modest reduction can affect how spacious the room feels.
Before finalising the design, check:
Existing floor-to-ceiling height.
Depth of beams.
Space required for electrical conduits.
AC piping and other services.
Ceiling fan installation and clearance.
Door and window proportions.
Wardrobe height.
Required access panels.
A full-room false ceiling may not be the best solution for every space.
Sometimes a peripheral design or a few carefully planned ceiling details can achieve the desired appearance while retaining more of the original ceiling height.
My advice is simple: do not reduce ceiling height just to accommodate a decorative design that the room does not actually need.
6. Plan Your Lighting Before Finalising the Ceiling
A false ceiling and lighting plan should be developed together.
It is difficult to get the best result when the ceiling design is approved first and lights are added later based on whatever space is available.
There are three useful lighting layers to consider.
Ambient lighting
This provides general illumination throughout the room.
It may come from recessed lights, ceiling fixtures or other distributed lighting sources.
Task lighting
This is intended for specific activities.
Examples include:
Reading lights in bedrooms.
Under-cabinet lights in kitchens.
Lighting above work areas.
Study table lighting.
Mirror lighting.
Accent lighting
This highlights selected architectural or decorative elements.
Examples include:
Cove lighting.
LED strips.
Wall-washing lights.
Feature lighting near decorative panels.
Display unit lighting.
The key is to avoid relying entirely on ceiling spotlights.
A room can look much more comfortable when general, task and accent lighting are planned in the right combination.
Warm or cool lighting?
The colour temperature should depend on the room and its purpose.
Warm lighting often creates a relaxed atmosphere in bedrooms and living spaces. Neutral lighting may be more suitable for kitchens, work areas and spaces where accurate colour perception matters.
The important thing is consistency.
Using too many unrelated colour temperatures in the same room can make the lighting feel disjointed.
7. False Ceiling Mistakes That Homeowners Should Avoid
A false ceiling can improve your interiors, but poor planning can create problems that are difficult and expensive to correct later.
Here are some mistakes worth avoiding.
Installing a false ceiling in every room: Not every room needs one. In some spaces, keeping the original ceiling exposed can make the home feel more open.
Ignoring the original ceiling height: A complicated multi-level ceiling may look impressive in a render but can make a low room feel cramped.
Finalising the ceiling before electrical planning: Light points, switch controls, ceiling fans and wiring should be coordinated before installation.
Placing too many spotlights: More lights do not automatically make a room brighter or better. Their position, beam angle and output matter.
Choosing unsuitable materials for damp areas: Ordinary boards should not be used in conditions beyond their intended application.
Forgetting access for maintenance: Electrical connections, AC-related services and other concealed systems may need future inspection.
Not planning ceiling fan support: Heavy fixtures and ceiling fans need suitable structural support. Do not assume the board itself can carry the load.
Overcomplicating the design: Too many layers, patterns and decorative details can make a room look dated.
Ignoring workmanship: The framework, fixing, joint treatment, finishing and painting all influence the final appearance.
8. How to Make a Small Living Room Look Bigger With a False Ceiling
Small apartments are common in Bengaluru, and ceiling design can influence how spacious a living room feels.
If your living room is compact, consider these ideas.
Keep the ceiling design simple
A flat or peripheral ceiling generally looks cleaner than multiple decorative levels.
Use lighting to create depth
Indirect lighting around selected edges can create a softer visual effect without making the room look busy.
Avoid oversized centre panels
A large decorative element can dominate a small room. Keep ceiling details proportionate to the furniture and available floor space.
Coordinate the ceiling with wall finishes
The TV unit, wall panelling and ceiling should work together.
If the walls are already visually detailed, a simpler ceiling can balance the room.
Preserve as much height as practical
Do not lower the entire ceiling just to hide a few wires. Explore localised ceiling sections where the design permits.
9. How Much Does a False Ceiling Cost in Bangalore?
There is no single false ceiling price that applies to every home.
The final cost depends on the material, ceiling area, design, framework, lighting and finishing requirements.
Some of the main factors include:
Total ceiling area.
Gypsum, POP or another ceiling material.
Number of levels and decorative details.
Complexity of curves and profiles.
Metal framework specifications.
Cove lighting and LED channels.
Electrical point modifications.
Painting and finishing.
Access panels and service provisions.
A simple flat gypsum ceiling and a multi-level ceiling with decorative details involve very different amounts of work.
When comparing quotations, make sure you understand whether the quoted amount includes the supporting framework, boards, jointing, finishing, painting and installation.
Also confirm whether lighting fixtures, LED strips, drivers, wiring and electrical modifications are included.
Rather than selecting a contractor based only on the lowest quoted rate, compare the complete specification.
10. What Should You Finalise Before Starting False Ceiling Work?
Before the installation begins, make sure these decisions are documented.
Final ceiling design and dimensions.
Original ceiling height.
Board and framework specifications.
Lighting locations.
Ceiling fan positions and support arrangements.
AC and electrical service routes.
Access panels for concealed services.
Moisture-related requirements.
Paint and final finish.
Installation sequence.
Scope of work and exclusions.
Also make sure the electrical and ceiling drawings are coordinated.
Once the ceiling is closed, changing concealed wiring or relocating a light point can involve unnecessary cutting and repair work.
A little planning beforehand can save a lot of trouble later.
11. How Nisarga Approaches False Ceiling and Lighting Design
At Nisarga Construction, we believe ceiling design should be part of the overall interior planning process.
A false ceiling should not be designed in isolation.
It needs to work with the lighting, furniture, electrical layout, air-conditioning requirements and architectural proportions of the room.
For example, the ceiling design in a living room should complement the TV unit and seating arrangement. A bedroom ceiling should support comfortable lighting. A kitchen ceiling should account for ventilation and services.
Our interior design approach considers:
The size and height of each room.
The homeowner's design preferences.
Lighting requirements.
Material suitability.
Electrical and service coordination.
Overall interior aesthetics.
Practical maintenance requirements.
We design and execute complete home interiors, including false ceilings, lighting, modular kitchens, wardrobes and living spaces.
Nisarga is based in Bengaluru and undertakes suitable interior design and construction projects across Karnataka.
Frequently Asked Questions
1. Which is better for a false ceiling, gypsum or POP?
Gypsum is generally a practical choice for flat, straight and stepped ceiling designs. POP is useful when the design requires customised curves, mouldings or decorative profiles. The right choice depends on the desired finish, workmanship and room conditions.
2. Does a false ceiling make a room look smaller?
It can, particularly if the original ceiling is already low. A false ceiling reduces usable room height. Simple peripheral designs or localised ceiling sections can sometimes achieve the desired appearance without lowering the entire ceiling.
3. Is a false ceiling necessary for every room?
No. False ceilings are optional. They are useful when you need concealed lighting, wiring or a particular design feature. A simple painted ceiling can be equally attractive in many rooms.
4. Can I install a false ceiling in a kitchen?
Yes, but the design should account for heat, steam, ventilation, chimney ducts, electrical services and access for maintenance. The ceiling material should be selected according to the actual exposure conditions.
5. Which false ceiling is suitable for bedrooms?
A simple gypsum ceiling with subtle indirect lighting is a popular option for bedrooms. However, the design should consider ceiling height, fan placement, lighting requirements and the overall interior style.
6. Can ceiling fans be installed after a false ceiling?
Yes, but the fan needs suitable structural support. It should not be suspended from an ordinary gypsum or POP board. The supporting arrangement should be planned with the ceiling framework and slab before installation.
7. Does a false ceiling require regular maintenance?
A properly installed ceiling generally requires normal visual inspection and occasional repainting or cleaning. However, leaks, moisture damage or problems with concealed services should be addressed promptly. Providing access to important concealed services makes future maintenance easier.
8. Can a false ceiling hide AC pipes and electrical wiring?
Yes. The concealed space can accommodate suitable electrical conduits and certain AC services. However, the arrangement needs to be planned before installation, with access to components that may require inspection or maintenance.
9. Which lighting is best for a false ceiling?
There is no single best option. Recessed lights, cove lighting, LED profiles and pendant fixtures serve different purposes. The lighting combination should be based on the room's use and the atmosphere you want to create.
10. Can a false ceiling be installed in an existing home?
Yes. False ceilings can be added during renovation or interior upgrades. However, the existing ceiling condition, electrical wiring, room height and service requirements should be checked before installation.
Planning a False Ceiling or Complete Home Interiors in Bangalore?
A well-designed ceiling should make your home more comfortable, not just more decorative.
Whether you are planning a simple bedroom ceiling, a layered living room design or complete interiors for a 2BHK, 3BHK or villa, the important thing is to get the planning right before execution.
At Nisarga Construction, we help homeowners bring together ceiling design, lighting, furniture and the rest of the interior into one cohesive plan.
We work with homeowners in Bengaluru and undertake suitable projects across Karnataka.
Nisarga Construction
Building Homes. Creating Memories.
Phone: +91 90085 04567 / +91 86182 78754
Website: www.nisargaconstruction.com
Get in touch with us to discuss your home interior requirements and arrange a site visit.